Posts

Showing posts with the label architectural

Point Cloud to BIM Services: Transforming Reality Capture into Digital Models
Image
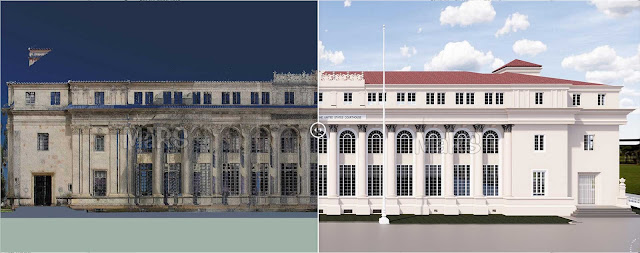
  In the modern construction and engineering industries, precision and efficiency are paramount. One of the most transformative technologies in achieving these goals is the conversion of point clouds to Building Information Modeling (BIM) services. This process, often leveraging 3D laser scanning and reality capturing, enables professionals to create highly accurate digital representations of physical spaces. Here’s a comprehensive look at the key components involved in point cloud to BIM services. Introduction to Point Cloud Technology Point cloud technology refers to the use of laser scanning and other reality capture methods to collect a vast array of data points from the physical world. These points represent the surface characteristics of objects or spaces, forming a 'cloud' of data that can be processed and analyzed. The resulting 3D Point Cloud Model serves as the foundation for creating detailed digital twins of physical environments, which can be used in various appli...

Unveiling the Future: Exploring 5D Cost Estimation Services Revolutionizing Construction in the USA

Image
  In the ever-evolving landscape of construction, staying ahead requires embracing innovation. One such revolutionary advancement reshaping the industry is 5D cost estimation services . Combining the traditional aspects of cost estimation with the power of data analytics and visualization, these services are transforming the way projects are planned, managed, and executed across the United States. 1. Understanding 5D Cost Estimation Services Traditional cost estimation methods often fall short in accurately predicting project costs due to their reliance on static data and manual processes. 5D cost estimation services, however, introduce a dynamic dimension to the process, incorporating time as a variable alongside the standard dimensions of length, width, and height. This enables stakeholders to visualize not only what a project will cost but also when those costs will occur throughout the project lifecycle. 2. Integration of Data and Technology At the core of 5D cost estimation se...

Understanding the Significance of Scan to BIM Services

Image
Scan to BIM services have revolutionized the Architecture, Engineering, and Construction (AEC) industry by seamlessly integrating 3D laser scanning technology with Building Information Modeling (BIM). This innovative process involves creating a digital representation of existing structures through precise laser scanning, which is then used to develop accurate BIM models and 3D Point Cloud Models . Let's delve into the key aspects of Scan to BIM services to understand its importance and impact on the industry. Scan to BIM Process Overview Scan to BIM begins with 3D laser scanning, where specialized equipment captures millions of data points to create a detailed point cloud representing the physical space. This data is then processed and imported into BIM software to develop accurate as-built models or to incorporate real-world conditions into the design process. The process involves stages like identification of information requirements, scan planning, scanning, and 3D modeli...

Steel Member Detailing Service Costs: What to Expect

Image

  Steel members are the backbone of many construction projects, but before they can be built, they need detailed plans. This is where steel member detailing services come in. These professionals create precise drawings that specify the size, shape, and connection points of each steel member. While steel member detailing is crucial for a project's success, it's natural to wonder about the cost. Unfortunately, there's no one-size-fits-all answer. The cost of steel member detailing services depends on several factors, which we'll explore below. Factors Affecting Steel Member Detailing Costs Project Complexity: Straightforward projects with standard member sizes will be less expensive to detail than intricate designs with custom elements. Project Scale: Larger projects typically require more detailed drawings and may involve additional coordination, leading to higher costs. Detailing Level: The level of detail in the drawings can impact the cost. Basic shop drawings...

Unleashing Precision and Efficiency: A Deep Dive into BIM Outsourcing for Tile Projects in Modern Construction

Image
  In the ever-evolving landscape of modern construction, Building Information Modeling (BIM) has emerged as a transformative force, revolutionizing the way projects are planned, executed, and managed. This article takes a closer look at how BIM outsourcing is reshaping the tile industry, offering unprecedented precision and efficiency in construction projects. I. The Evolution of Construction Technology: Over the years, construction technology has undergone a significant transformation, with BIM standing out as a game-changer. BIM involves creating a detailed Revit 3D model that encompasses every aspect of a building project, from the foundation to the finishing touches. This technology has proven invaluable in enhancing collaboration, reducing errors, and streamlining workflows. II. BIM in Tile Projects: The implementation of BIM in tile projects brings a new level of precision to the intricate process of tile layout and installation. BIM models allow for accurate visualization o...

Bridging the Gap: The Significance of CAD to BIM Conversion Services in Modern Construction

Image
  In the ever-evolving field of architecture and construction, the transition from traditional Computer-Aided Design (CAD) methods to Building Information Modeling (BIM) has become a cornerstone for efficient and collaborative project development. Recognizing the need to adapt legacy designs to the BIM environment, CAD to BIM Conversion Services have emerged as a crucial bridge between the past and the future of the construction industry. This article explores the importance of CAD to BIM conversion services, shedding light on the benefits, challenges, and best practices associated with this transformative process. Understanding CAD to BIM Conversion The shift from CAD to BIM represents a fundamental change in the way construction projects are conceived, designed, and managed. While CAD systems focus on 2D representations of geometry, BIM introduces a comprehensive 3D model enriched with information about every aspect of the building, from structural components to mechanical syste...

Unveiling Excellence: The Significance of Facade Shop Drawings Services in Architectural Design

Image

  The facade of a building serves as its face, reflecting not only aesthetic appeal but also functionality and structural integrity. To bring these visions to life, architects and designers rely on meticulous planning and communication throughout the design and construction process. Facade shop drawings services play a pivotal role in this journey, offering a comprehensive and detailed blueprint that serves as a bridge between concept and reality. Understanding Facade Shop Drawings: Facade shop drawings are highly detailed and specialized technical documents that provide an in-depth representation of the building's exterior. These drawings go beyond mere sketches, offering intricate details about the materials, dimensions, and assembly of the facade elements. Facade shop drawings act as a comprehensive guide for various stakeholders involved in the construction process, including architects, engineers, contractors, and fabricators. Key Components of Facade Shop Drawings: Material ...

Unlocking Design Potential with Professional Revit Family Creation Services

Image
  In the dynamic realm of architectural design and construction, staying ahead of the curve is crucial. As technology continues to evolve, so does the need for efficient tools that streamline the design process. One such indispensable tool in the world of Building Information Modeling (BIM) is Autodesk Revit, a powerful software that enables architects and designers to create intelligent 3D models. At the heart of Revit's functionality lies the concept of families – customizable, parametric components that make up the building blocks of the digital model. Revit Family Creation Services: Revit Family Creation Services play a pivotal role in unleashing the full potential of Autodesk Revit. These services are designed to provide architects, engineers, and design professionals with bespoke, parametric families tailored to their specific project requirements. Whether it's furniture, fixtures, equipment, or complex building components, Revit Family Creation Services offer a seamless...

Revolutionizing Construction: Unveiling the Power of BIM Services for a Smarter Built Environment

Image
Building Information Modeling (BIM) has emerged as a revolutionary technology in the construction industry, transforming the way buildings and infrastructure are designed, constructed, and managed. BIM services offer a comprehensive and collaborative approach to building projects, fostering a smarter and more efficient built environment.    Here's how BIM is revolutionizing construction: Collaborative Design and Planning: BIM facilitates collaboration among architects, engineers, contractors, and other stakeholders by providing a centralized platform for sharing and updating project information. Teams can work simultaneously on a project, reducing the time spent on coordination and communication issues. 3D Visualization and Simulation: BIM enables the creation of detailed 3D models of buildings and infrastructure, allowing stakeholders to visualize the project in a realistic manner. Virtual simulations help identify potential clashes, design flaws, and construction issues befo...

Maximizing Potential: Harnessing Digital Twins and BIM for Smarter, Futuristic Buildings

Image
The ever-evolving landscape of construction and architecture, the integration of cutting-edge technology has become the cornerstone of innovation. Among these advancements, the convergence of Digital Twins and Building Information Modeling (BIM) stands out as a transformative force, reshaping the way we conceive, design, and construct buildings. This union is not just a technological leap but a paradigm shift towards smarter, more efficient, and sustainable structures. Understanding Digital Twins and BIM Digital Twins represent a virtual replica of a physical entity, mirroring its characteristics, behavior, and processes in real time. Applied to buildings, a digital twin offers a comprehensive digital model, capturing every detail, from design and construction to operation and maintenance. On the other hand, BIM is a sophisticated process that involves creating and managing digital representations of physical and functional characteristics of a building. The Synergy of Digital Twins an...

Transforming Designs: The Power of CAD to BIM Conversion Services

Image
The evolution of design technology has revolutionized the way structures are planned and constructed. One such significant advancement lies in the conversion from Computer-Aided Design (CAD) to Building Information Modeling (BIM). This article delves into the nuances and importance of CAD to BIM Conversion Services , shedding light on its transformative impact on the AEC industry.   Understanding CAD and BIM: Brief explanation of CAD: Its use in creating 2D/3D designs, lacking comprehensive data beyond visual representation. Introduction to BIM: A dynamic process involving intelligent 3D modeling, containing data beyond geometry, encompassing information on materials, spatial relationships, and more. Importance of CAD to BIM Conversion: Enhanced Collaboration and Communication: How BIM fosters better collaboration among stakeholders, architects, engineers, and contractors. Data-Rich Models: The ability of BIM to incorporate extensive information like cost, material specifications...

Advancing Infrastructure: Structural Engineering Services in the USA

Image
Structural engineering plays a vital role in shaping the modern world, ensuring that buildings, bridges, and infrastructure projects are not only functional but also safe and resilient. In the United States, where innovation and progress are integral to society, the field of structural engineering is thriving. This article explores the key aspects of structural engineering services in the USA , highlighting their significance, the professionals behind them, and the evolving trends in the industry. The Significance of Structural Engineering Services Structural engineering services are the backbone of any construction project, ranging from small residential buildings to massive infrastructure endeavors. The significance of these services can be summarized in several key points: 1. Safety:  The foremost responsibility of structural engineers is to design and construct buildings and infrastructure that can withstand natural disasters, such as earthquakes, hurricanes, and floods, ensuri...

Streamline Your Construction Projects with BIM Outsourcing Services

Image
The construction industry has witnessed a significant transformation in recent years, thanks to advancements in technology. One such groundbreaking innovation is Building Information Modeling (BIM). BIM has revolutionized the way construction projects are planned, designed, and executed. However, implementing BIM efficiently can be a daunting task for many construction companies, especially those lacking the necessary expertise and resources. This is where BIM outsourcing services, including Construction Documentation Services , come into play. In this article, we will explore the benefits and key considerations of outsourcing BIM services. Understanding BIM Outsourcing Services BIM outsourcing services involve partnering with specialized firms or professionals to handle various aspects of the BIM process. These services cover a wide range of tasks, from Revit 3D Modeling and clash detection to quantity takeoffs and construction documentation. Outsourcing BIM services can help c...

Building Energy Modeling: A Sustainable Approach to Design and Efficiency

Image
In today's world, where energy conservation and environmental sustainability have become paramount, the construction industry is undergoing a significant transformation. Architects, engineers, and builders are increasingly turning to advanced tools and techniques to create buildings that not only meet functional and aesthetic requirements but also prioritize energy efficiency. One such indispensable tool in the realm of sustainable construction is building energy modeling. In this article, we will delve into the concept of building energy modeling, its significance, and its role in shaping a greener future for the construction industry.   Understanding Building Energy Modeling Building energy modeling is a process that involves creating digital representations of buildings to simulate their energy performance. These virtual models allow professionals to assess how a building will use energy throughout its lifecycle. By considering various factors such as materials, insulation, HVAC...

BIM Optimizing Construction Projects with BIM Coordination Services

Image
Building Information Modeling (BIM) coordination services have revolutionized the construction industry, enabling seamless collaboration among stakeholders. In this article, we explore the core components and advantages of BIM coordination services, highlighting their role in streamlining projects, reducing risks, and enhancing efficiency.    Understanding BIM Coordination Services: Explore how BIM coordination services facilitate efficient collaboration and communication among construction project disciplines. Learn about the integration of Revit 3D models , project documentation, and data to identify and resolve clashes during the design and construction phases. Key Components of BIM Coordination Services: Clash Detection and Conflict Resolution: Discover how BIM coordination services utilize advanced tools to identify clashes between building components early on, enabling timely conflict resolution and avoiding costly rework. Model Integration and Collaboration: Learn how ...